
Listing Courtesy of:  Doorify MLS / Baker Residential
 Doorify MLS / Baker Residential
 624 Cable Court Apex, NC 27523
Pending (93 Days)
$455,285 (USD)
Description
MLS #:
10148052
10148052
Lot Size
1,742 SQFT
1,742 SQFT
Type
Townhouse
Townhouse
Year Built
2026
2026
Style
Farmhouse
Farmhouse
Community
Parc at Bradley Farm
Parc at Bradley Farm
Listed By
Sheryl Pratt, Baker Residential
Source
Doorify MLS
Last checked May 25 2026 at 8:21 AM EDT
Doorify MLS
Last checked May 25 2026 at 8:21 AM EDT
Bathroom Details
- Full Bathrooms: 3
- Half Bathroom: 1
Interior Features
- Smooth Ceilings
- Microwave
- Walk-In Closet(s)
- Dishwasher
- Entrance Foyer
- Laundry: Laundry Room
- Range Hood
- Tankless Water Heater
- Laundry: In Hall
- Separate Shower
- Open Floorplan
- Walk-In Shower
- Laundry: Upper Level
- Bathtub/Shower Combination
- Quartz Counters
- Water Closet
- Stainless Steel Appliance(s)
- Vented Exhaust Fan
- Breakfast Bar
- Free-Standing Gas Range
- Windows: Low-Emissivity Windows
Subdivision
- Parc At Bradley Farm
Lot Information
- Interior Lot
Property Features
- Foundation: Slab
Heating and Cooling
- Heat Pump
- Electric
- Zoned
Homeowners Association Information
- Dues: $195/Monthly
Flooring
- Carpet
- Vinyl
- Plank
Exterior Features
- Roof: Shingle
Utility Information
- Sewer: Public Sewer
School Information
- Elementary School: Wake - Laurel Park
- Middle School: Wake - Salem
- High School: Wake - Green Hope
Garage
- Attached Garage
Parking
- Attached
- Driveway
- Garage Door Opener
- Asphalt
- Garage Faces Front
- Kitchen Level
- Total: 2
Stories
- 3
Living Area
- 2,152 sqft
Listing Price History
Date
Event
Price
% Change
$ (+/-)
Mar 13, 2026
Price Changed
$455,285
-4%
-$20,000
Location
Estimated Monthly Mortgage Payment
*Based on Fixed Interest Rate withe a 30 year term, principal and interest only
Listing price
Down payment
%
Interest rate
%Mortgage calculator estimates are provided by Better Homes and Gardens Real Estate LLC and are intended for information use only. Your payments may be higher or lower and all loans are subject to credit approval.
Disclaimer: Listings marked with a Doorify MLS icon are provided courtesy of the Doorify MLS, of North Carolina, Internet Data Exchange Database. Brokers make an effort to deliver accurate information, but buyers should independently verify any information on which they will rely in a transaction. The listing broker shall not be responsible for any typographical errors, misinformation, or misprints, and they shall be held totally harmless from any damages arising from reliance upon this data. This data is provided exclusively for consumers’ personal, non-commercial use. Copyright 2024 Doorify MLS of North Carolina. All rights reserved. Data last updated 9/10/24 06:44



This homesite offers buyers the opportunity to personalize interior selections at the Design Center before construction begins. Estimated completion October 2026.
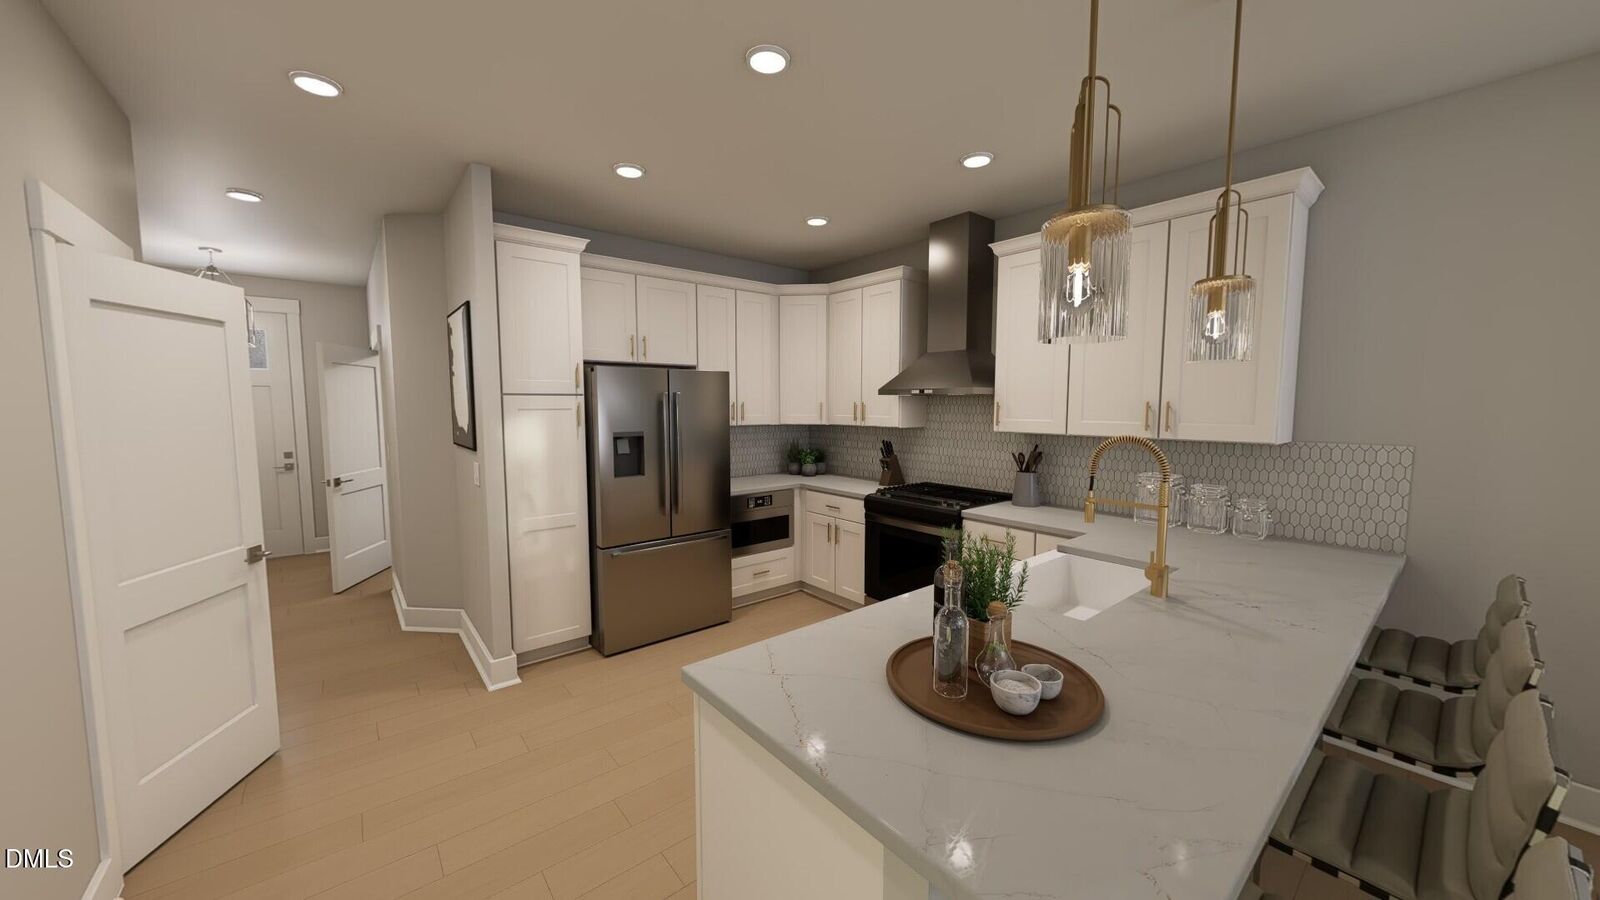
Designed for main-level living, the Harrington features an open layout with 9' ceilings and oversized 6' windows that provide abundant natural light. The Gourmet Kitchen includes Quartz countertops, soft-close cabinetry, and a chimney-style vent hood, ideal for everyday living and entertaining.
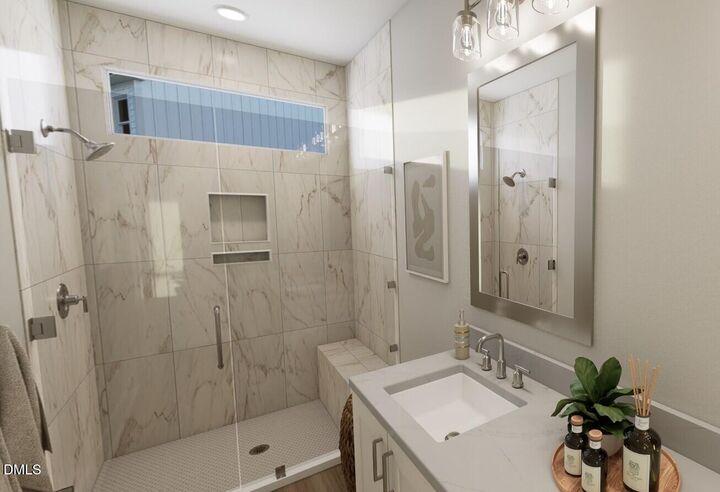
The second floor features a primary suite with tray ceiling and walk-in shower with 12'' bench, plus a secondary bedroom, full bath, walk-in laundry room, and versatile loft perfect for an office or flex space.
The third floor offers an additional bedroom, full bath, and loft that can be enclosed for privacy--ideal for guests or work-from-home needs.
Additional highlights include Quartz countertops in the kitchen and all full baths, oversized windows, a tankless water heater, and over 200 sq ft of walk-in storage, a rare advantage in modern townhome living.
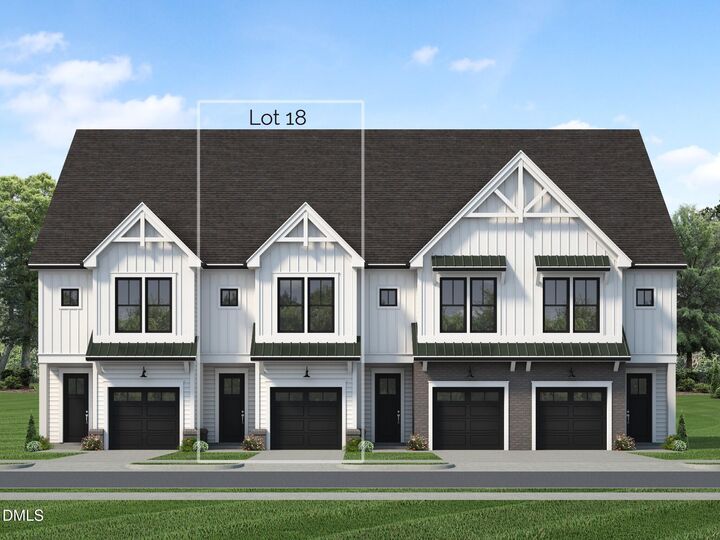
The exterior features a timeless black-and-white farmhouse elevation with durable James Hardie ColorPlus siding for long-term curb appeal.
Enjoy easy access to the outdoors with Apex Community Park's main entrance just a 22-minute walk or 7-minute bike ride away, offering trails, recreation fields, and one of Apex's most popular parks.
Buyers may also take advantage of a $5,000 Flex Incentive that can be used toward closing costs, appliances, or design selections. Recently released pricing now available at Parc at Bradley Farm.
Early buyer demand is already strong with several homesites already under contract prior to construction beginning. With limited opportunities remaining and a prime Apex location minutes from Downtown, Parc at Bradley Farm offers an exceptional opportunity to personalize a new construction home.